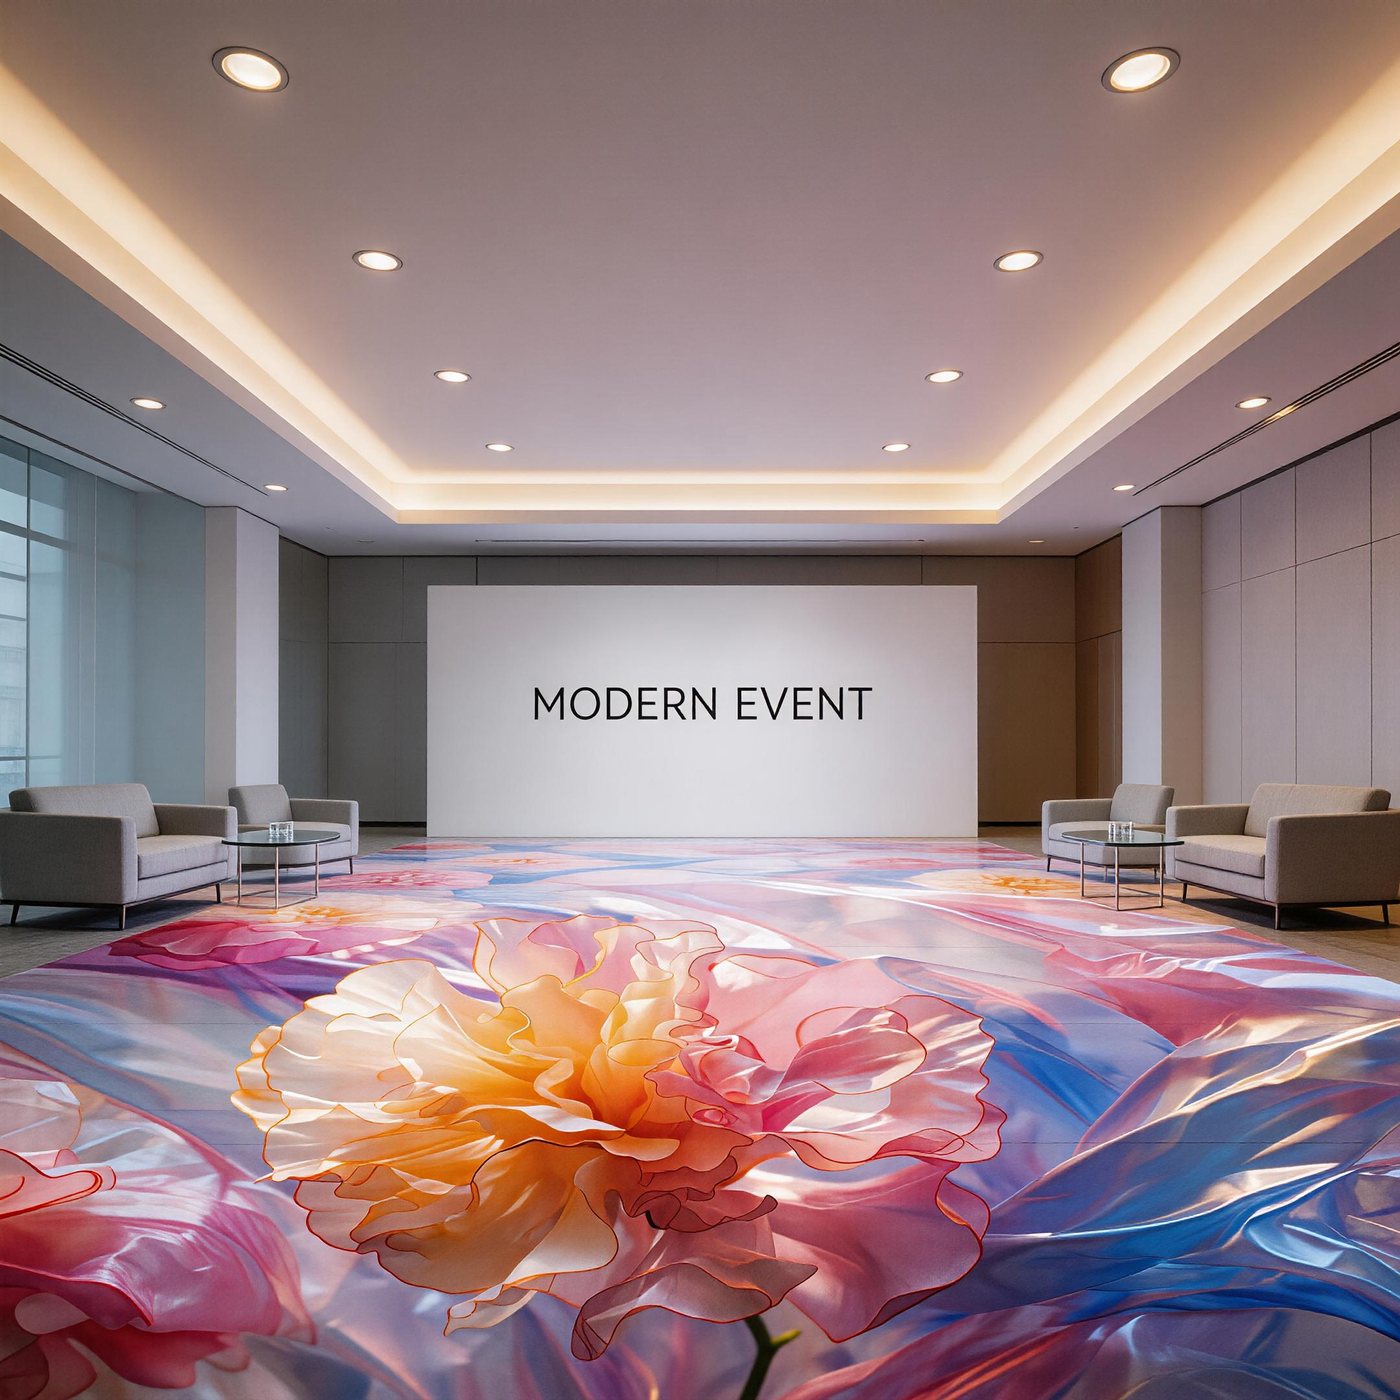
Quick answer: For a floor renovation, assess the existing floor and substrate before deciding whether to repair, replace or specify a new printed PVC surface. Use floor decoration to define colour, pattern and scale, then carry the approved direction onto a feature wall where appropriate. Wall renovation still requires sound, prepared walls; a wallcovering should not be used to hide structural or moisture problems.
Renovation projects rarely need only one decision. A floor may need better appearance and easier maintenance; a wall may need a stronger focal point; and the client may want the space to feel completely different without losing its existing proportions. Custom-printed flooring and wallcoverings can address those visual goals when they are specified as part of a properly prepared interior.
Floor renovation: start with the surface below
Floor renovation is not only a colour change. It is an opportunity to review condition, water exposure, substrate stability, movement, cleaning and the way people move through the room. The finished floor must be suitable for those conditions, not just attractive in a rendering.
- Inspect the existing floor. Record the material, age, loose areas, cracks, stains, moisture signs and previous repairs.
- Confirm what will be removed or retained. Do not assume that custom printed flooring can be placed directly over every existing finish. The installer and material supplier must confirm substrate preparation and compatibility.
- Check moisture and flatness. Testing requirements depend on the material and installation system. Resolve unsuitable conditions before ordering finished material.
- Define the use. A dining area, shop entrance, exhibition stand and garden room have different traffic, sunlight and cleaning considerations.
- Plan the pattern around the room. Place important motifs where they will remain visible around furniture, thresholds and join lines.
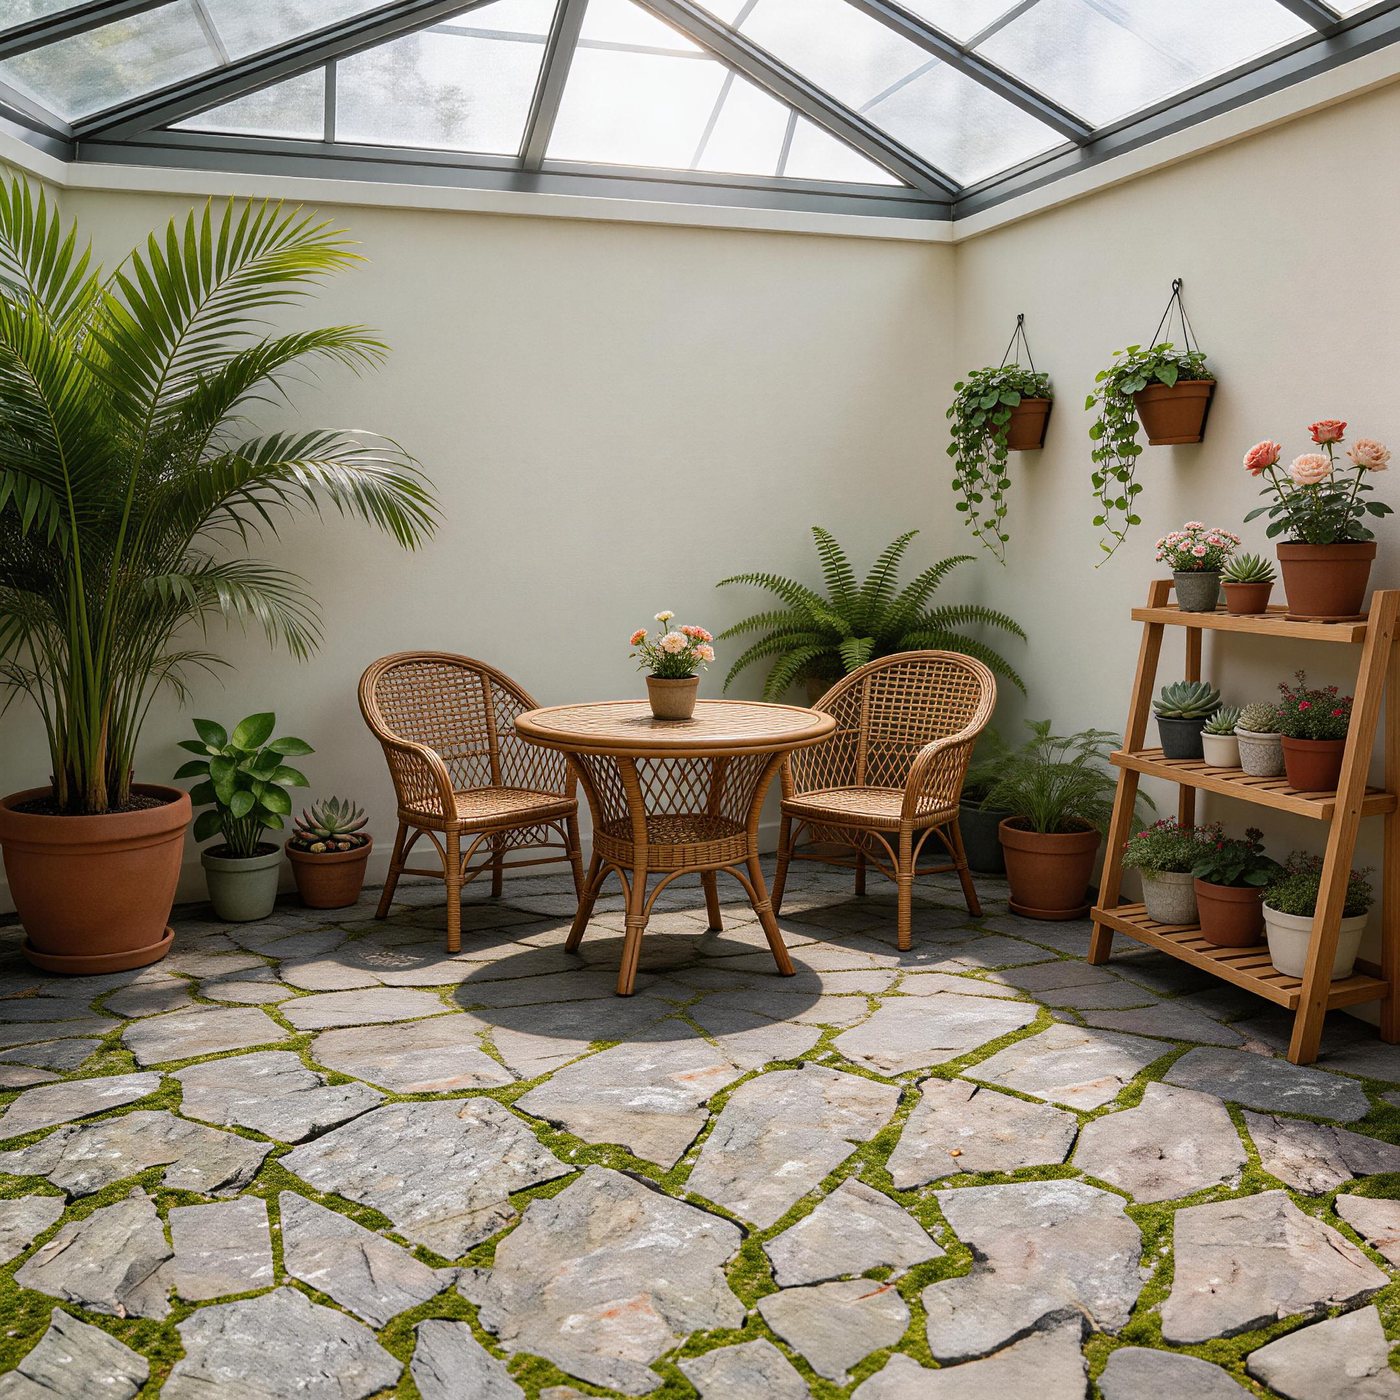
The stone-effect concept above shows how printed flooring can establish the character of an entire room. In an actual project, the stone graphic would still be reviewed against the proposed material, joint layout, lighting and intended use. A decorative finish does not remove the need to confirm performance.
Floor decoration: make the design work at room scale
Floor decoration is where colour, pattern, texture and brand expression become part of the spatial experience. A graphic that looks well proportioned on screen can become too busy at full floor size, or place its strongest detail under a table where nobody sees it.
Review the design from the main entrance, from standing height and from the principal seating or circulation area. Mark the focal point and confirm how it relates to walls, furniture and lighting. If the floor continues into another room or zone, decide whether the pattern should repeat, rotate, crop or transition.
Ideas that work across different spaces
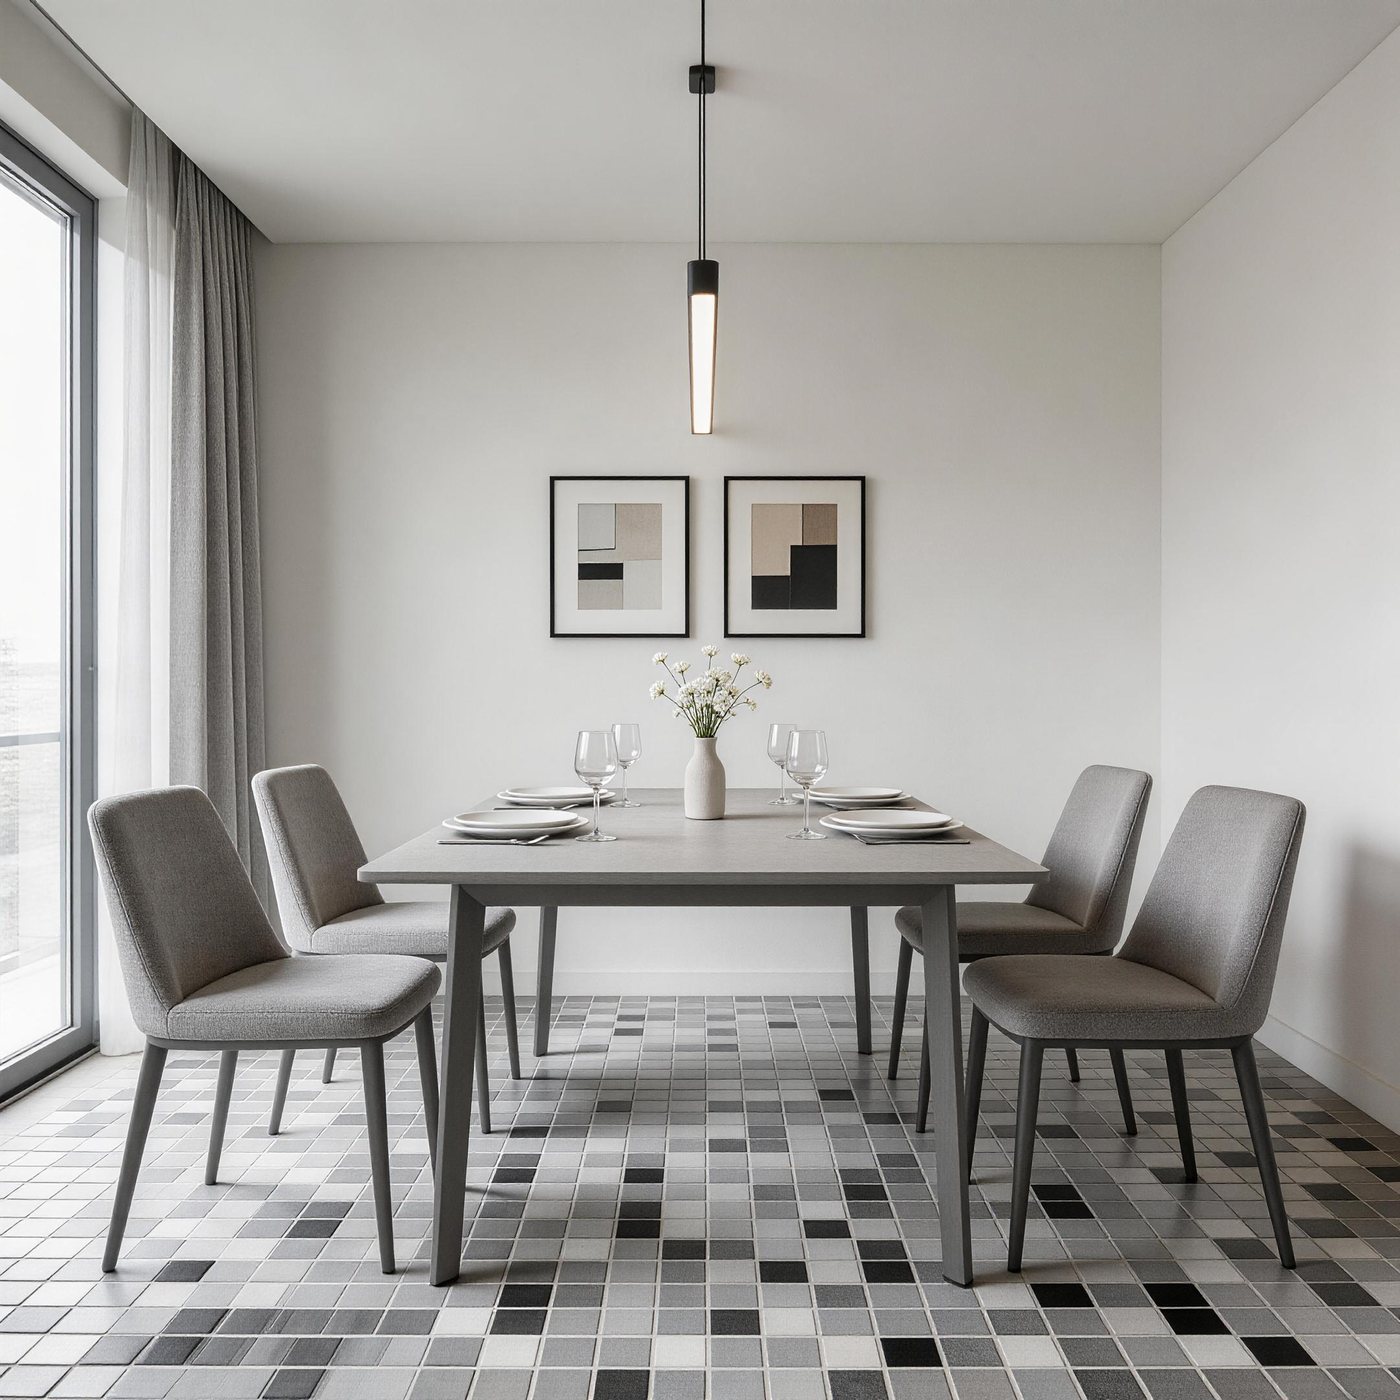
- Quiet geometric pattern: adds structure to residential dining rooms and showroom zones without competing with the furniture.
- Stone or mineral texture: creates a grounded, natural direction for garden rooms, hospitality and wellness interiors.
- Overscale florals or abstract artwork: turns a large event or retail floor into a branded focal surface.
- Wayfinding graphics: guides circulation in exhibitions and retail environments while supporting the visual concept.
- Coordinated wall and floor graphics: creates a controlled visual system for an entrance, event or feature zone.
Turn a renovation idea into a reviewable project.
Send a floor plan or wall elevation, the existing surface, the intended use and your design reference. The material and installation route can then be checked before a sample is produced.
Request a project reviewWall renovation: repair first, decorate second
A new wallcovering can change the visual weight of a room quickly, but it cannot correct a damp wall, unstable plaster or a substrate that is unsuitable for the selected installation method. Wall renovation should begin with the same practical review as a floor: condition, preparation and intended use.
Check for active moisture, cracks, loose paint, contamination and previous coverings. Confirm who is responsible for repairs and how the finished wall will be prepared. Once the substrate is accepted, a custom wallcovering can be produced for the measured elevation and aligned with the new floor direction.
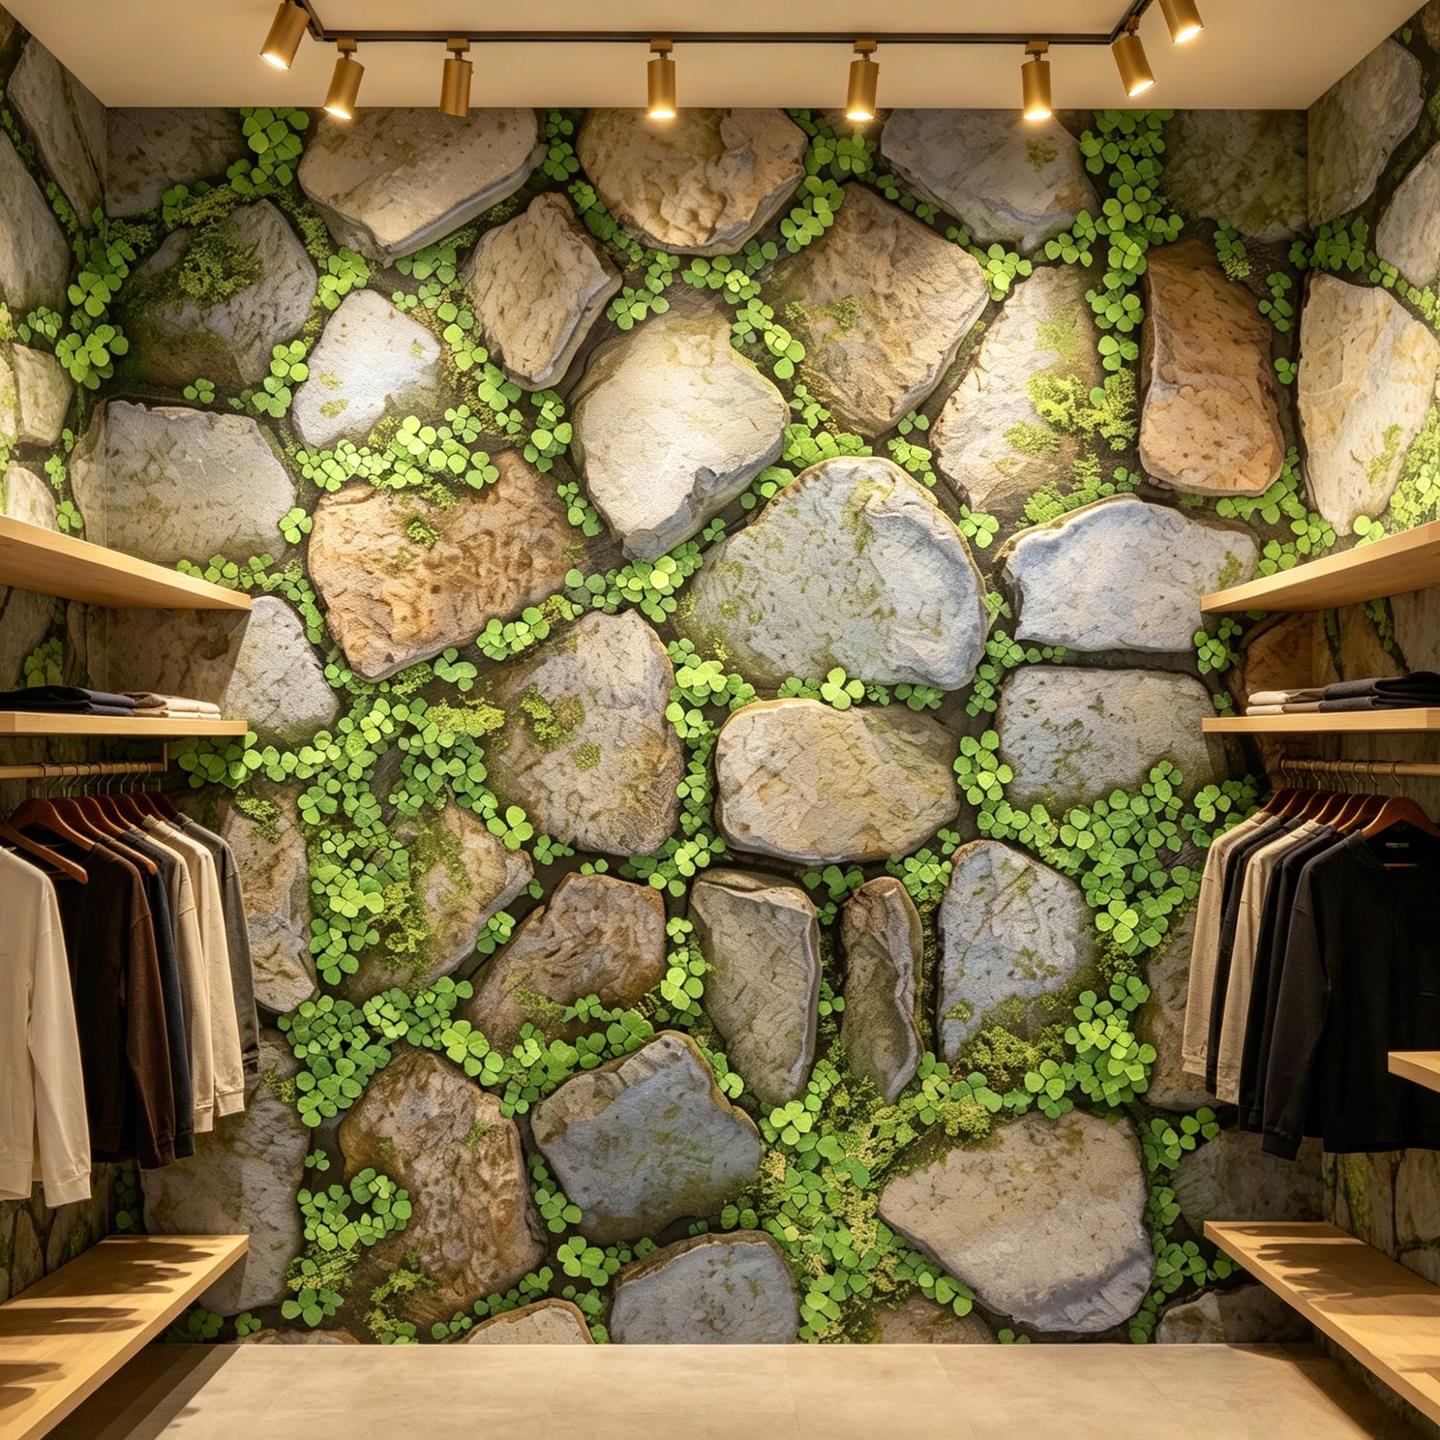
A feature wall does not need to cover every surface. In many renovations, one carefully positioned wall creates more impact than a busy treatment throughout the room. Consider the sightline from the entrance, the scale of the furniture and how the artwork will meet a corner, ceiling or adjoining finish.
Coordinate a renovation across walls and floors
When walls and floors are designed together, the renovation reads as one environment rather than two unrelated finishes. Start with a shared palette and decide which surface carries the strongest pattern. If the floor is the focal graphic, the wall may need a quieter texture or a controlled colour match. If the feature wall carries detailed artwork, the floor can provide a visual base.
Ask for samples of both materials at the same time and view them under the intended lighting. Confirm that joining, pattern scale and maintenance decisions are still practical across the full room. A coordinated package can reduce the number of suppliers and create a clearer approval path.
For artwork and dimensional preparation, use the wall measurement and artwork file guide. For project stages after sample approval, see how custom wall and floor finishes are sampled and produced.
Renovation project checklist
- Photos and dimensions of the existing walls and floor
- Existing surface, defects and removal or repair scope
- Moisture, flatness and substrate testing requirements
- Project use, traffic, cleaning and installation environment
- Artwork or visual reference, including pattern scale
- Wall and floor relationship, focal point and transitions
- Physical material and print samples before production
- Panel or roll layout, seam direction and installation sequence
- Required performance documentation for the exact quoted material
- Delivery date, installer availability and site storage
Frequently asked questions
Can I use custom printed flooring to cover an old floor?
Only after the existing floor and substrate are assessed. Some installations may require removal or preparation; others may be unsuitable for a printed PVC surface. Confirm the route with the material supplier and installer rather than assuming that a decorative layer can cover every condition.
Is floor decoration different from a full floor renovation?
Floor decoration describes the visual treatment, while floor renovation covers the condition and replacement or repair of the existing surface. A custom floor can provide both a new decorative direction and a new finished surface, but the renovation scope must still include substrate preparation.
Can the wall and floor graphics match?
Yes, when the artwork, colour direction and dimensions are reviewed together. Matching graphics across different materials should still be checked with physical samples because the base material, surface and lighting can change the perceived colour.
Can renovation renderings be used as production artwork?
A rendering is useful for concept review, but a production file normally needs clearer dimensions, artwork layers, resolution and material-specific preparation. Ask the supplier which source file or design reconstruction is required.
FLOOR AND WALL TRANSFORMATION
Send the renovation plan and design direction.
Space Finishes produces custom wallcoverings and printed PVC flooring from customer artwork and exact project dimensions. Share the existing surfaces, room use and target date for a project review.